
MENU













< BACK
Home for crazy family living
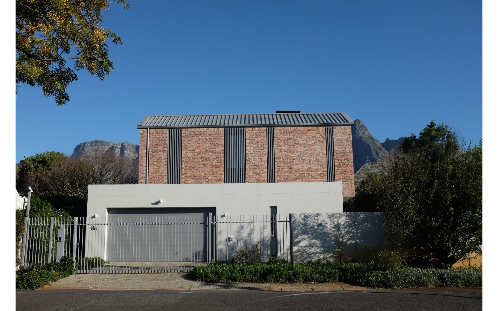
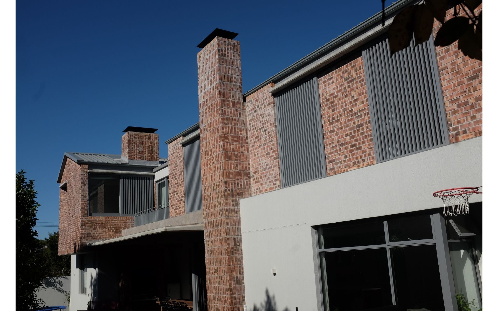
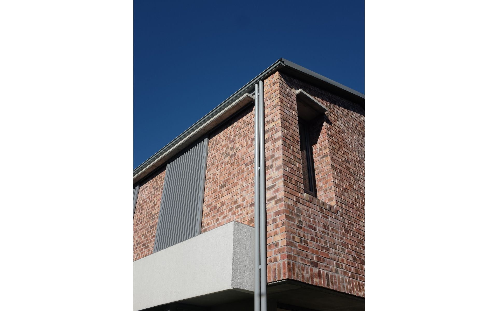
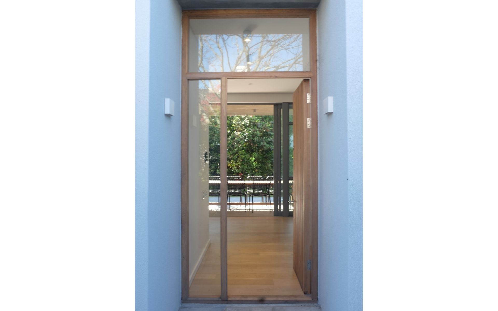
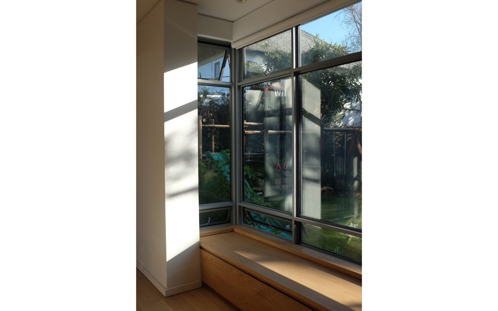
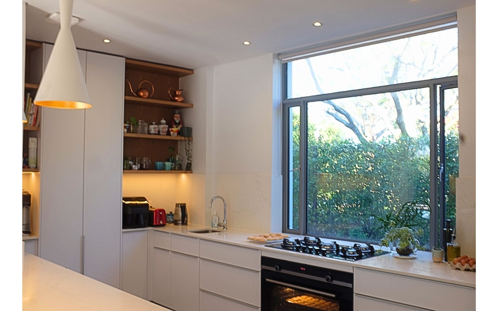
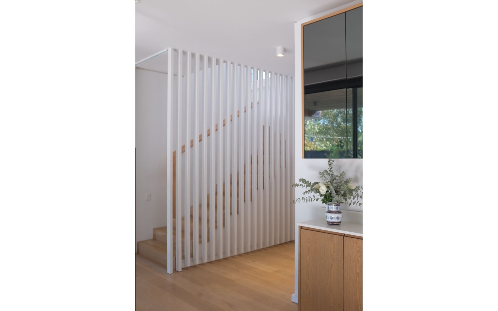
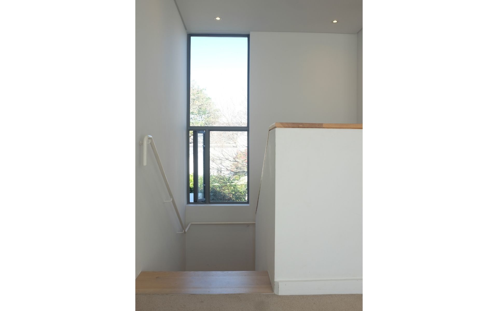
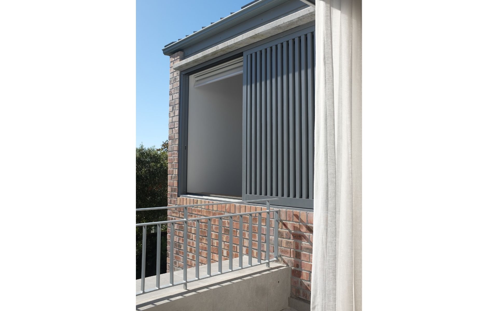
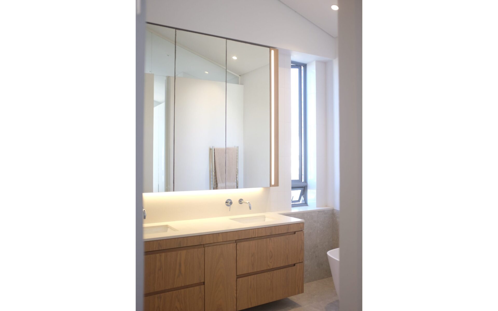
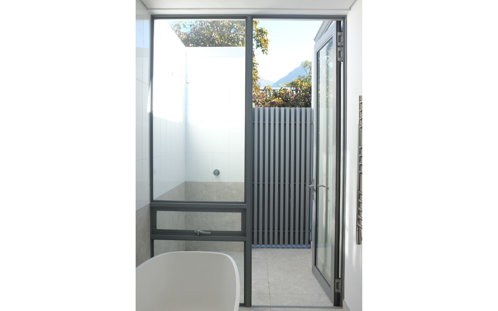
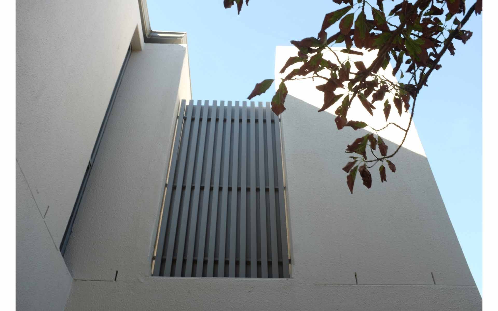
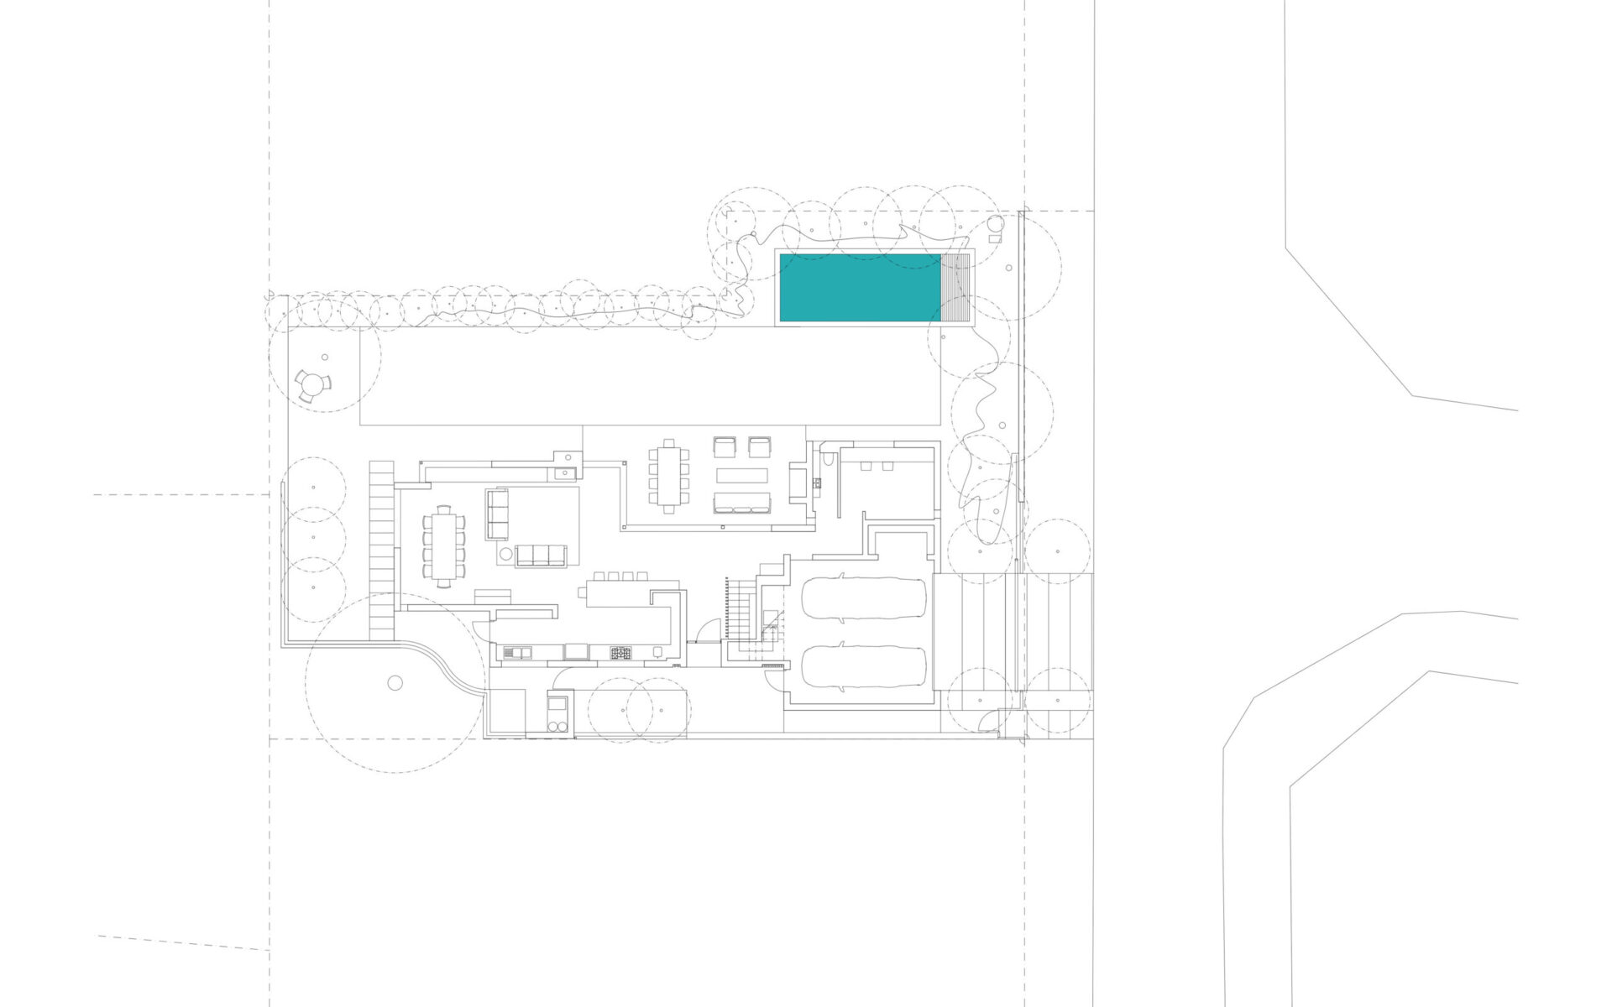
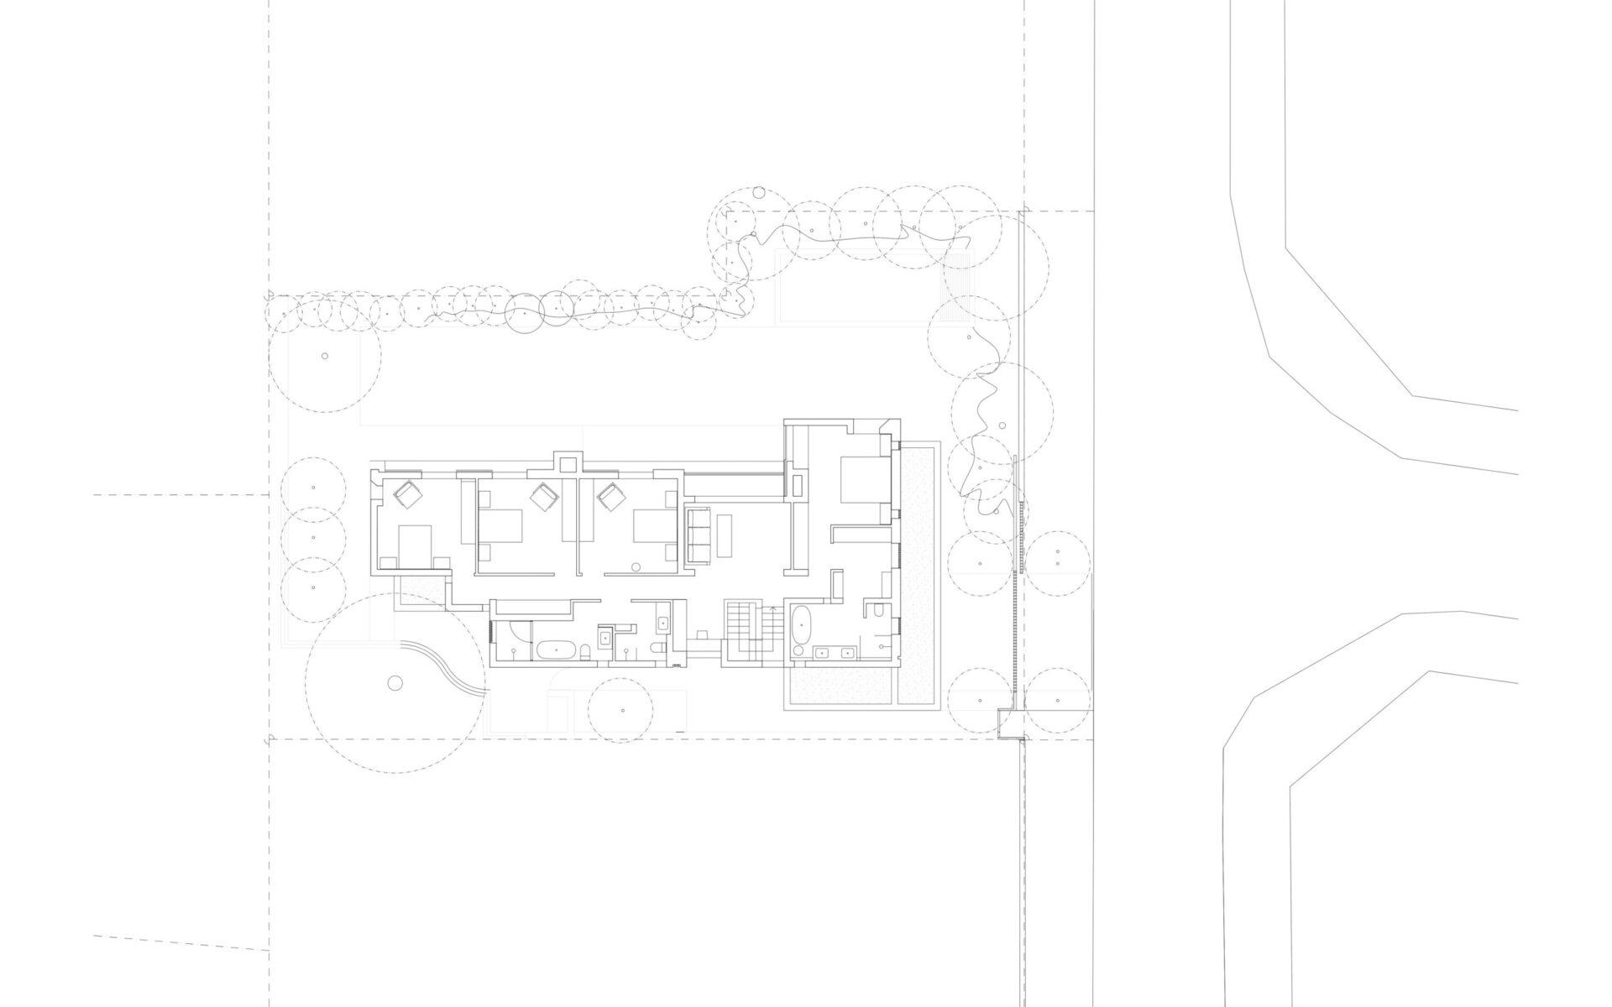
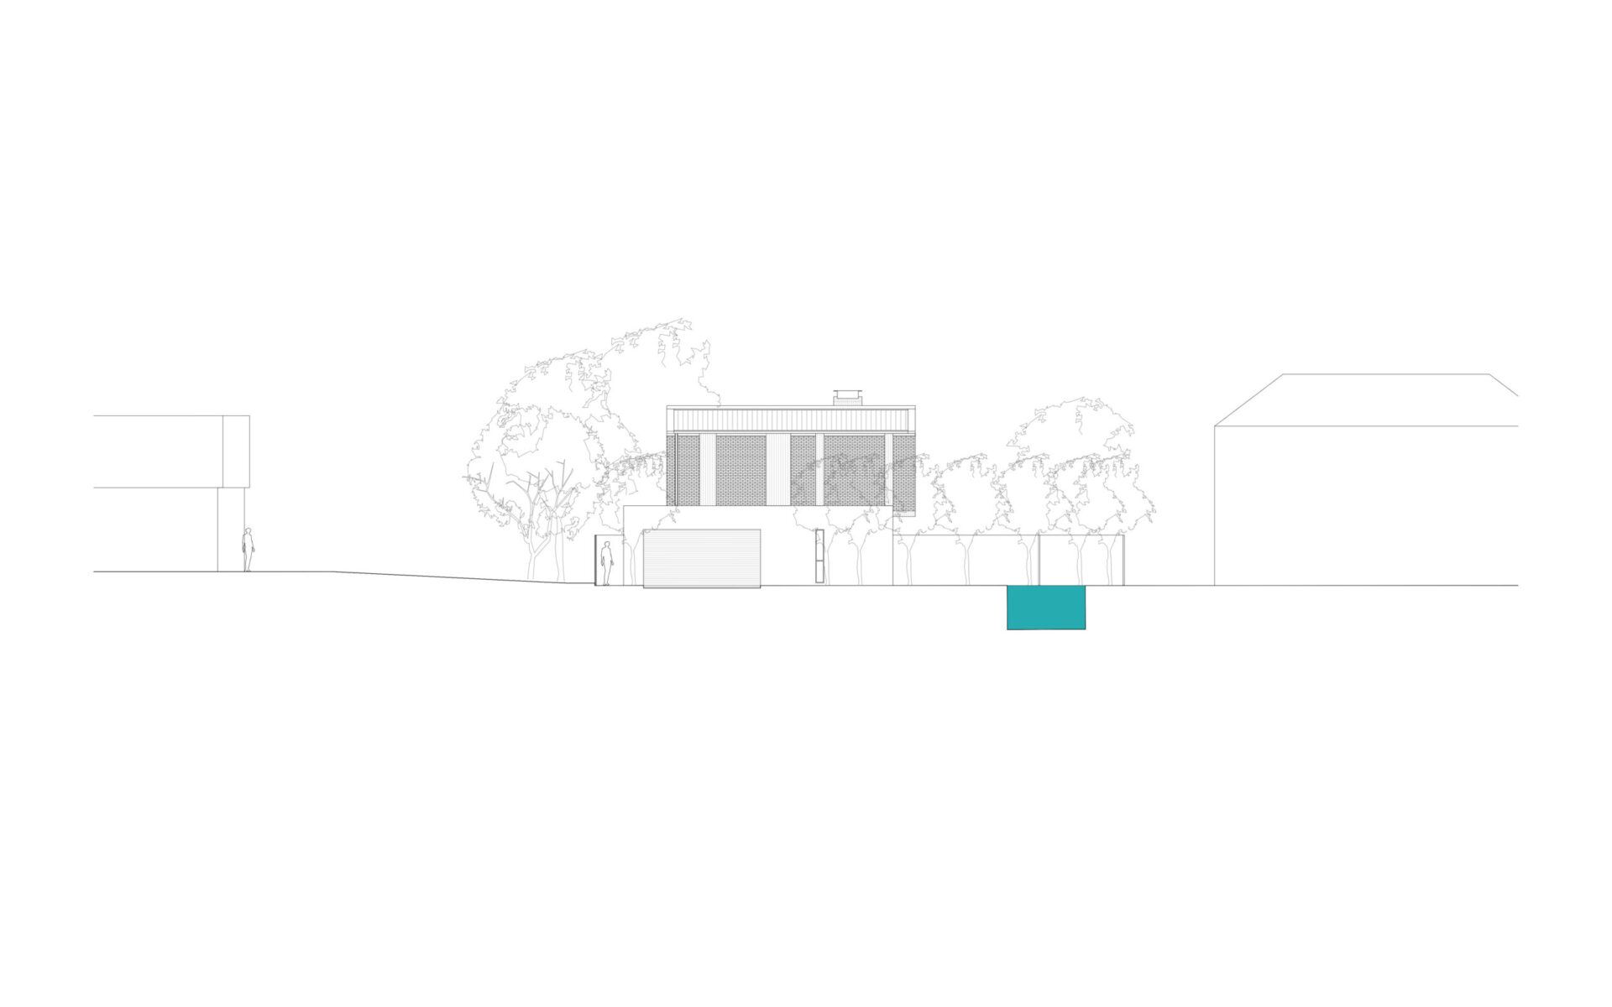
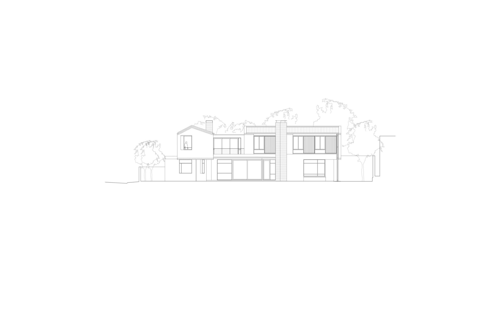
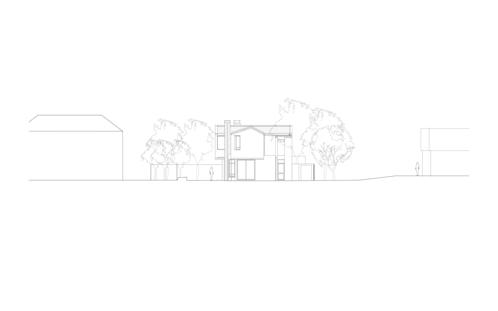
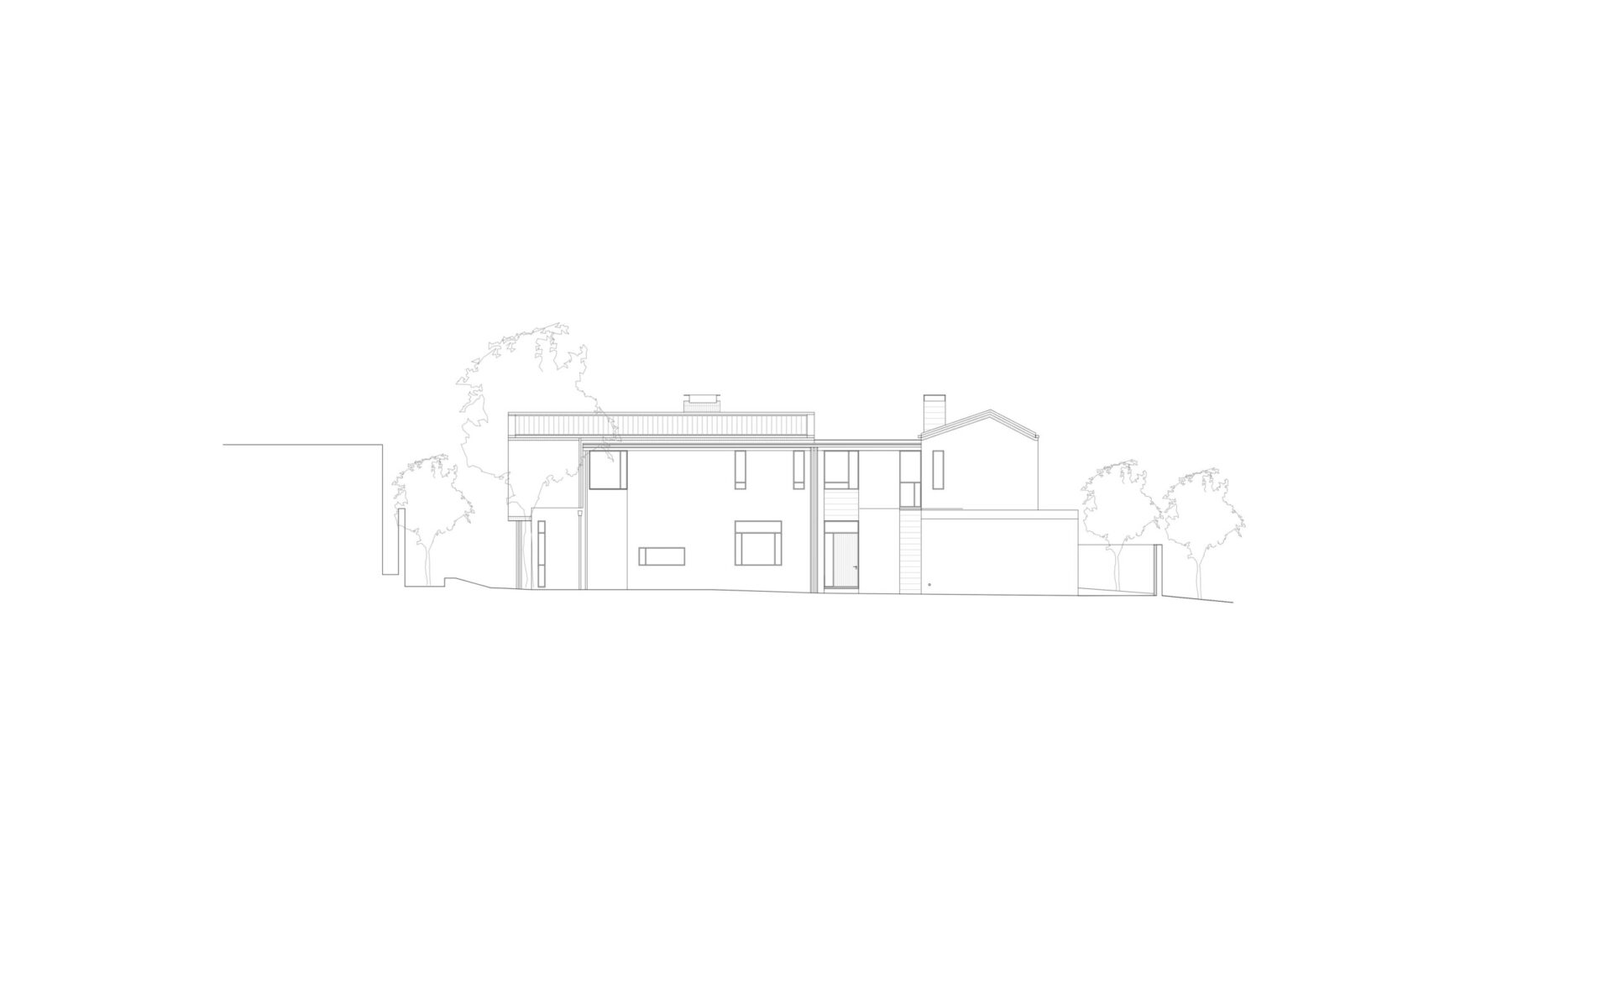
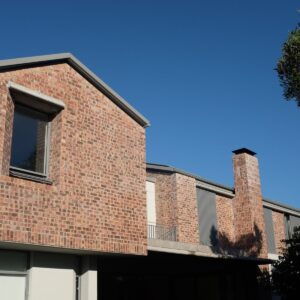
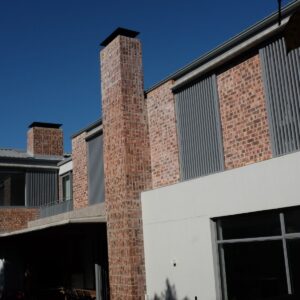
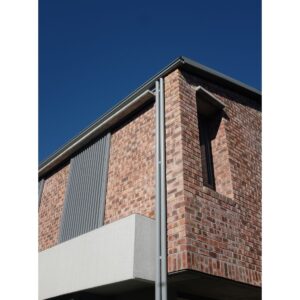
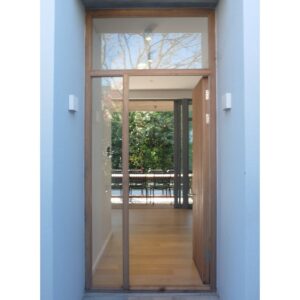
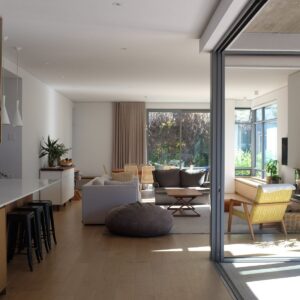
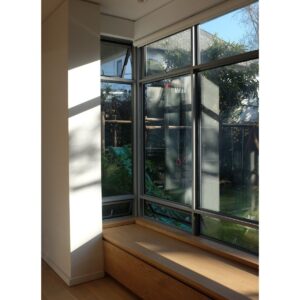
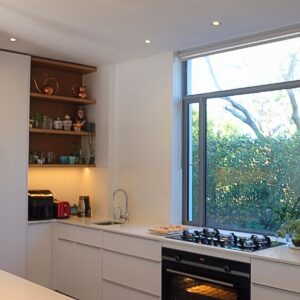
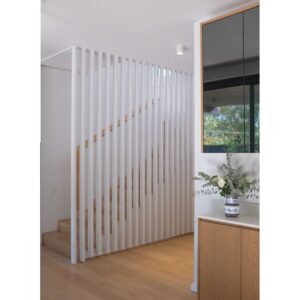
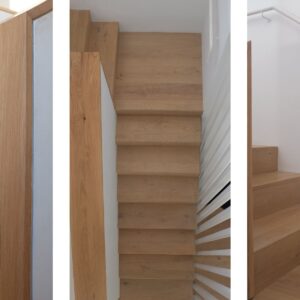
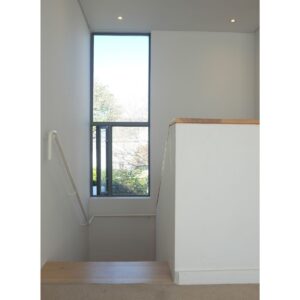
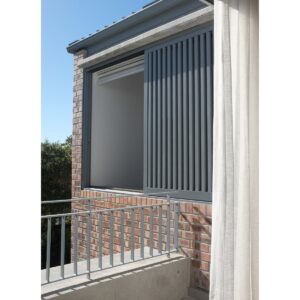
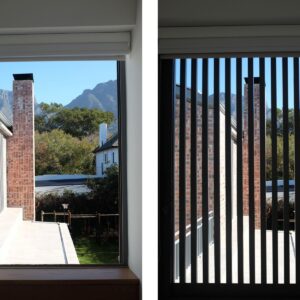
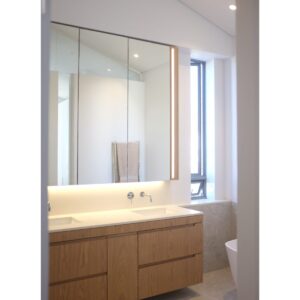
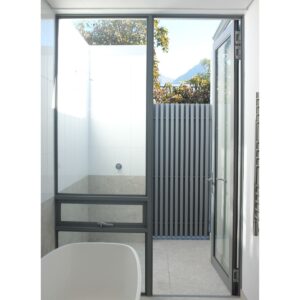
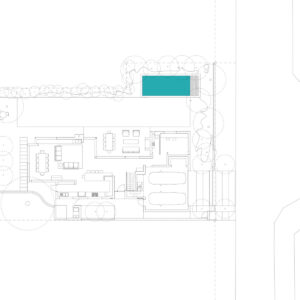
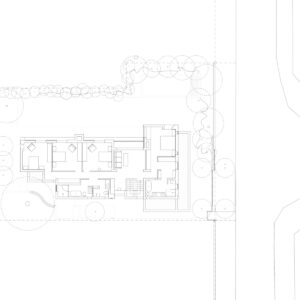
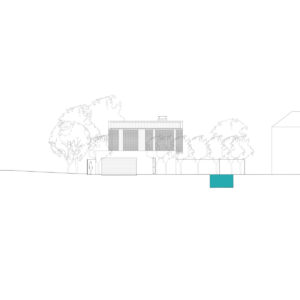
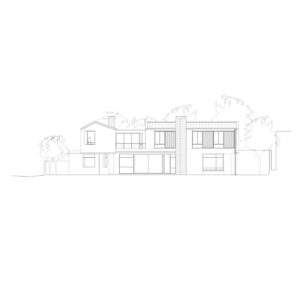
The brief from our client was for a well-designed, functional space for “crazy family living”. Built on a narrow. deep property, the house maximises the northern aspect for living and bedrooms, whilst presenting a private aspect to the street. Openings in walls are purposefully located and formed to balance privacy and light. Bedrooms on the first floor are in two simple barns, linked by an open landing area. The house derives its form and materiality from the classical homes of the suburb, referenced in the facebrick and painted plastered walls, the anchoring chimneys and the double-pitched roofs. The internal palette is warm, simple, functional and timeless. The project was completed in 2023.