






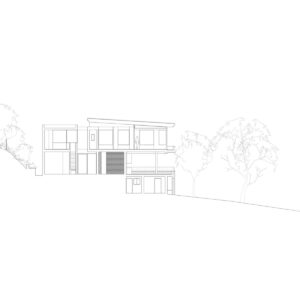
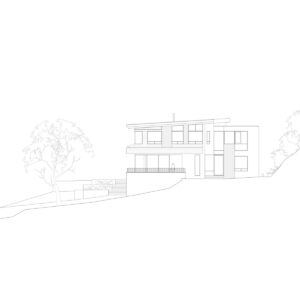
Mountain view II
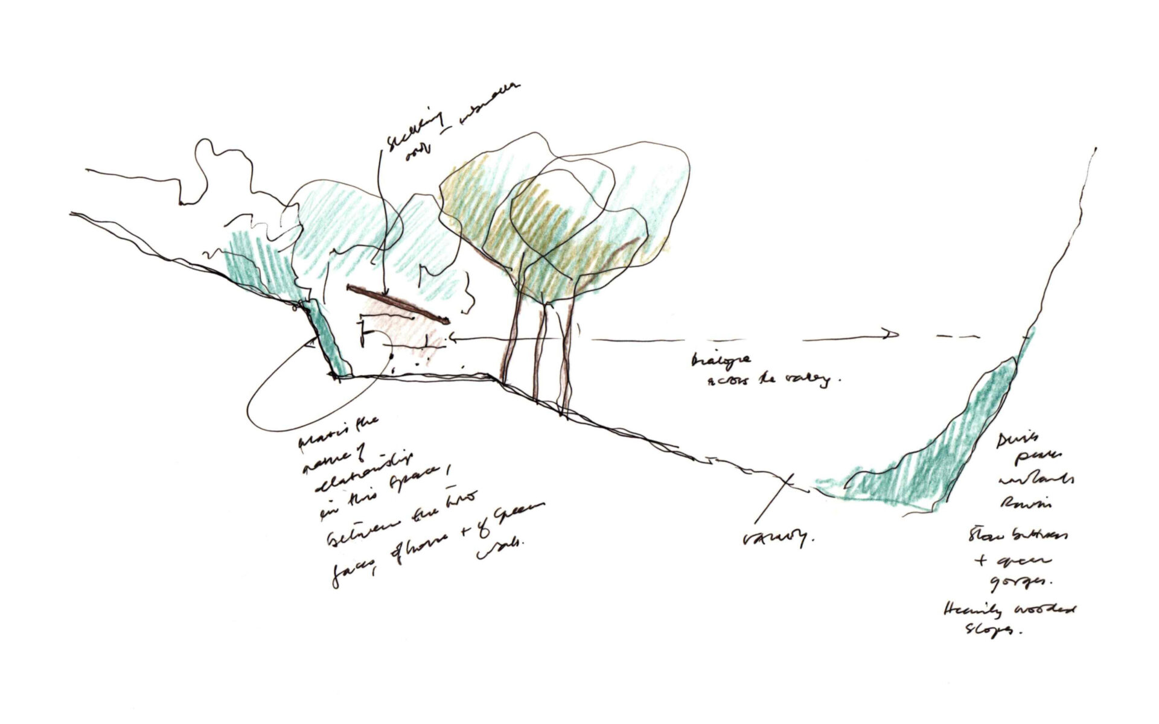
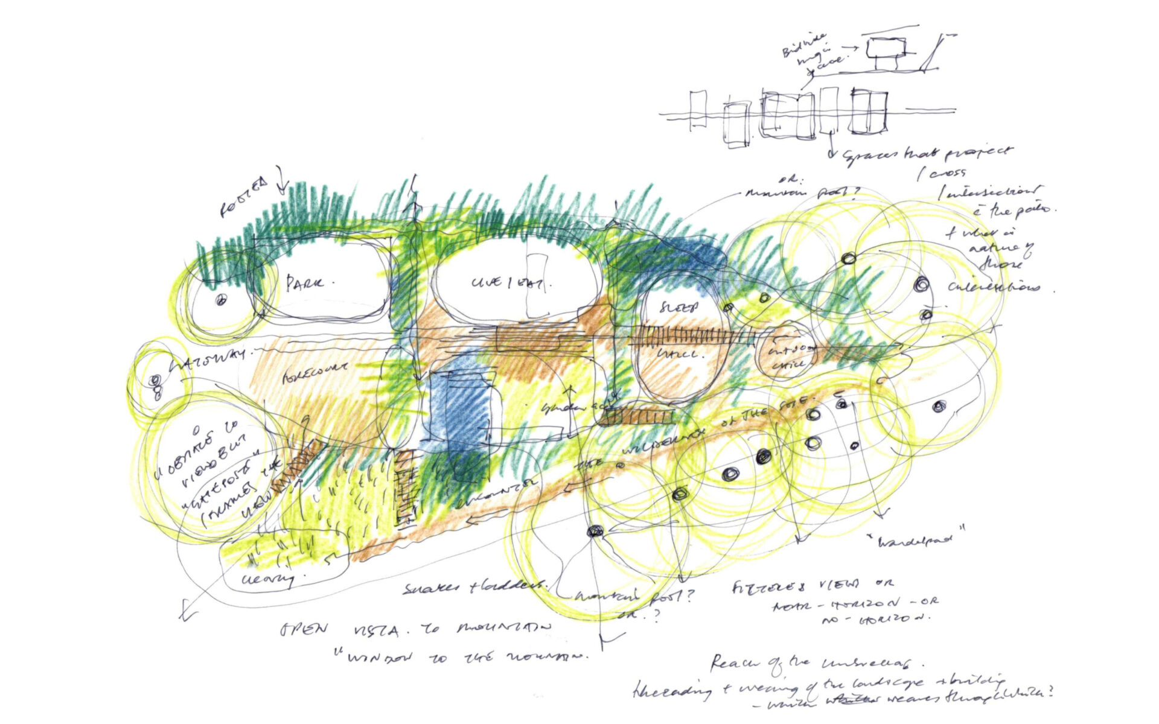
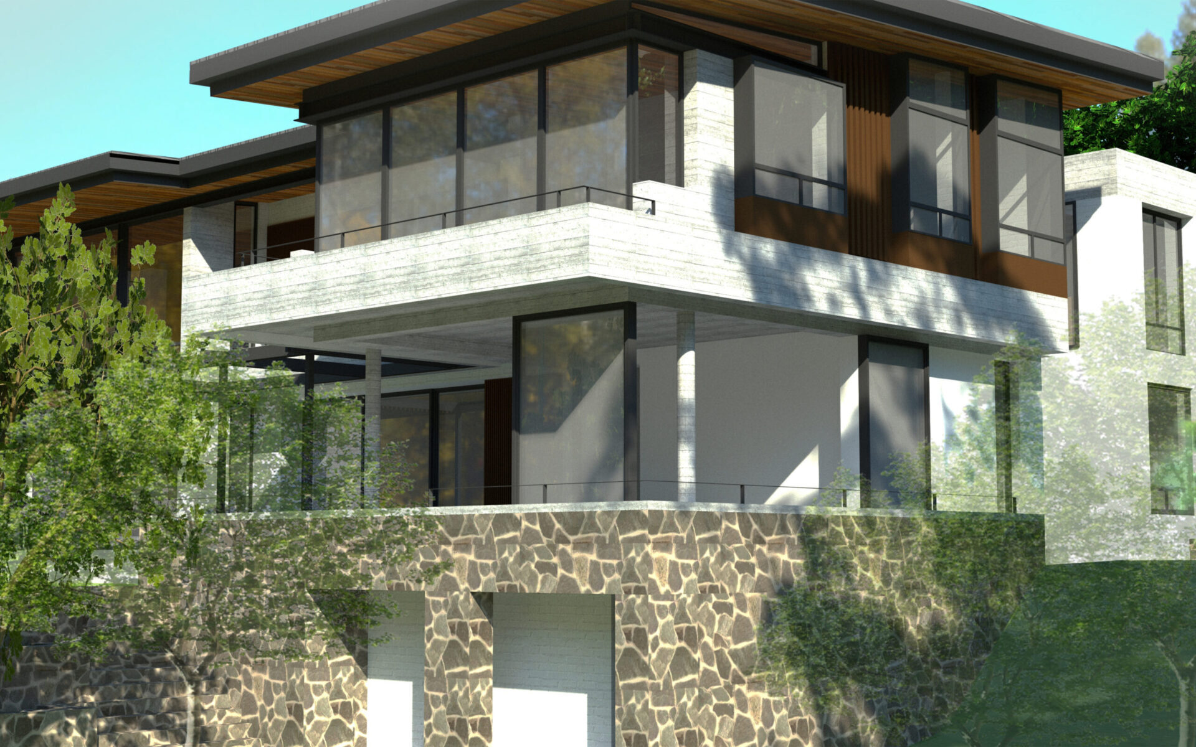
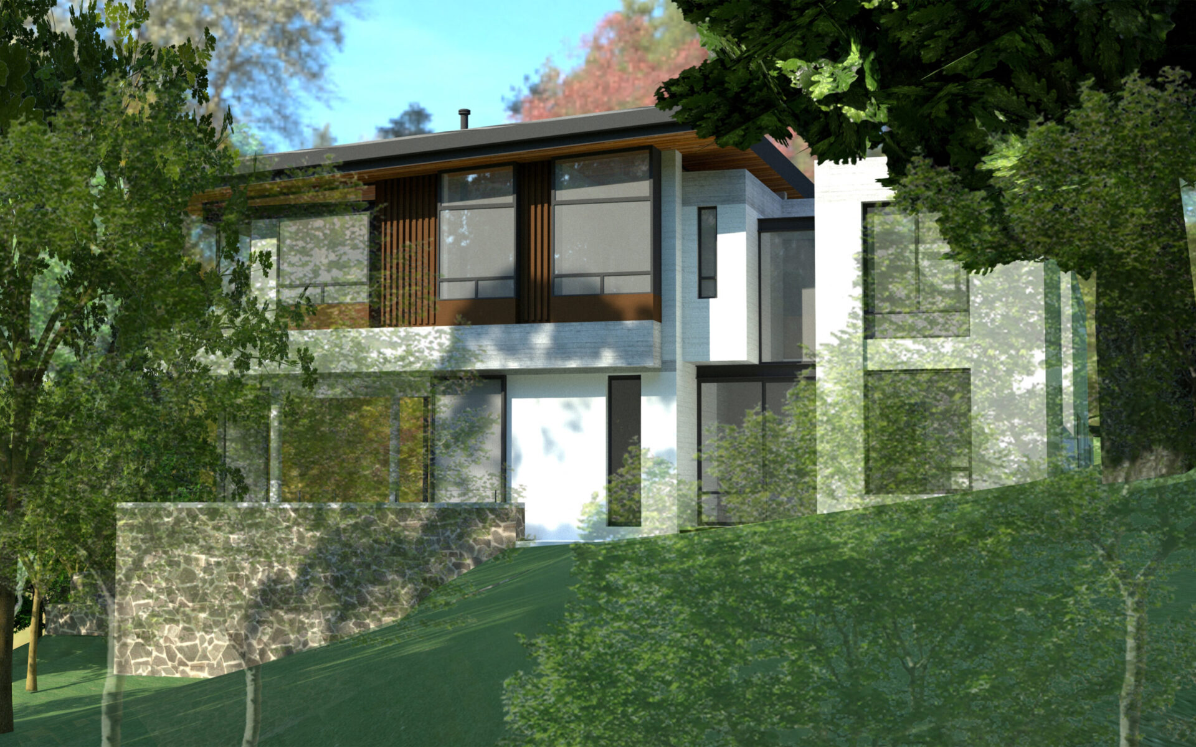
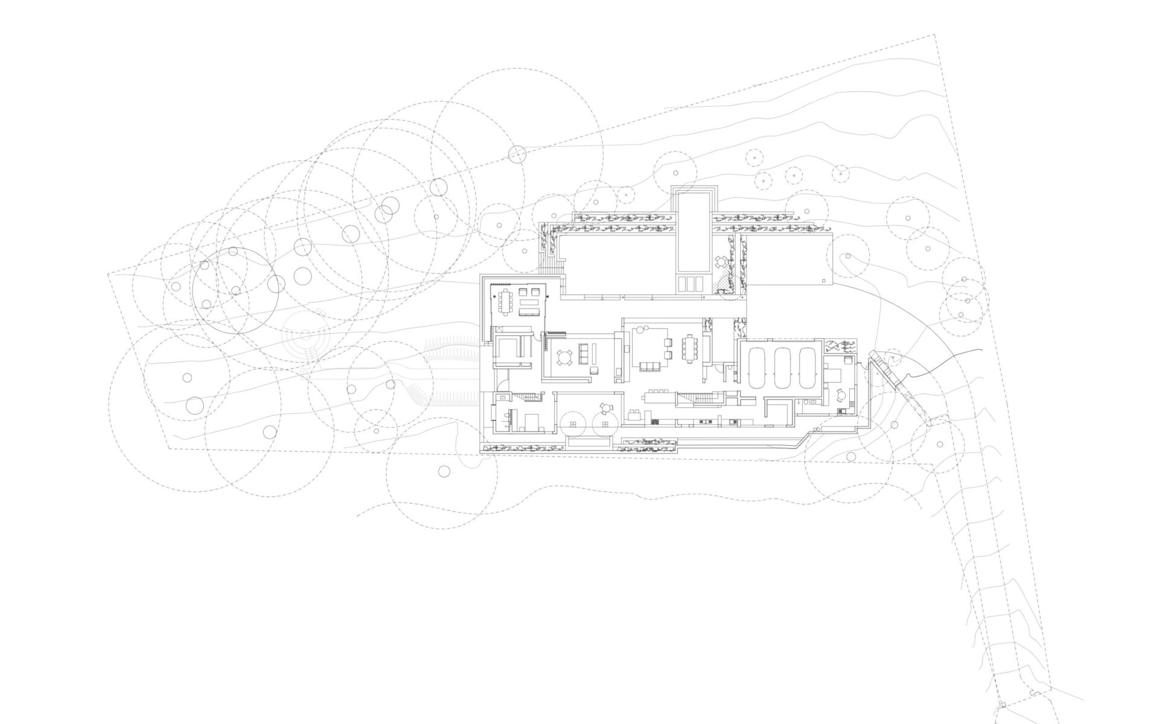
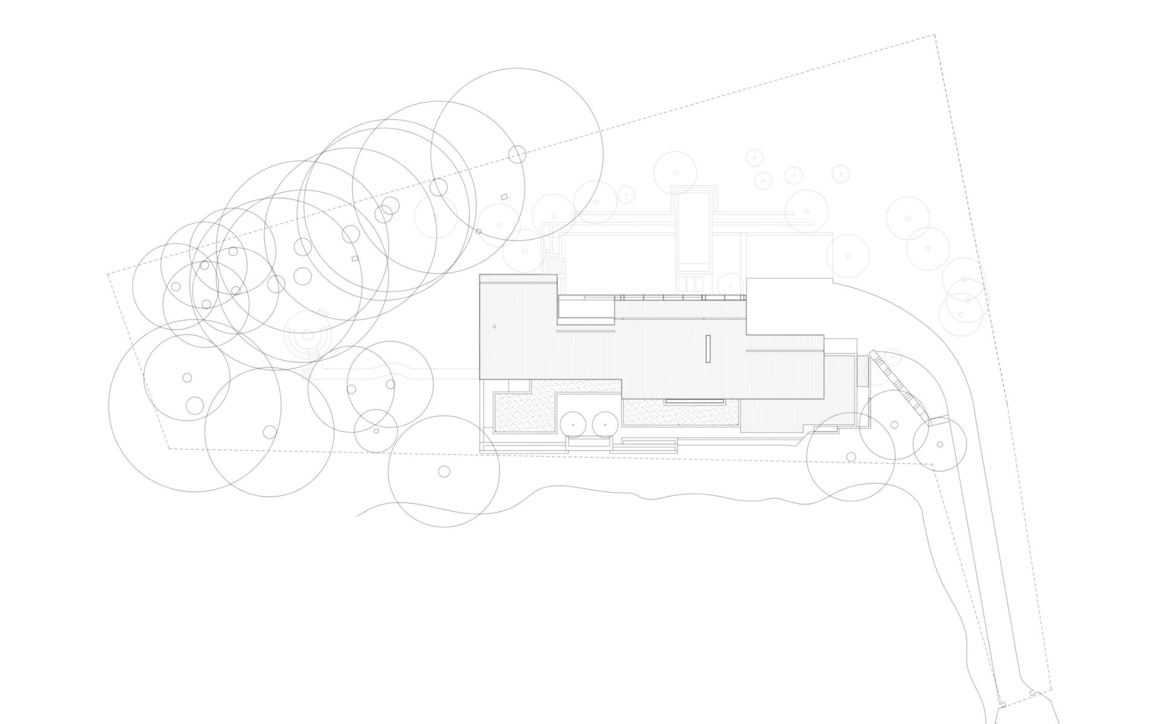
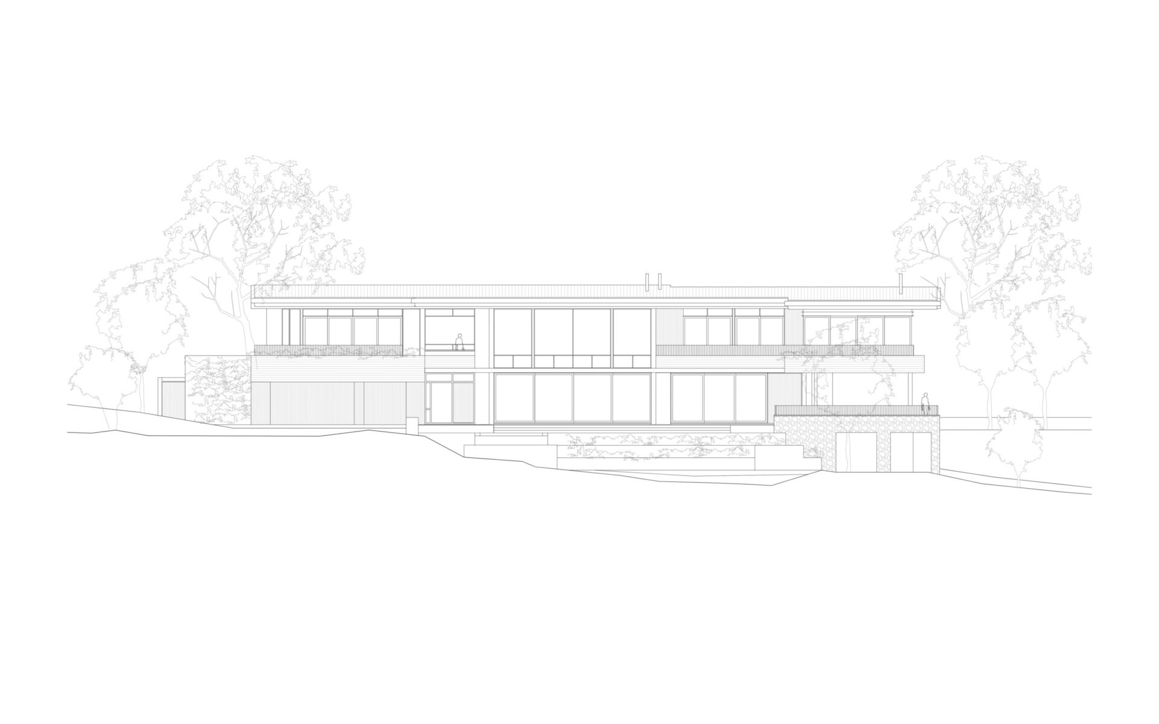
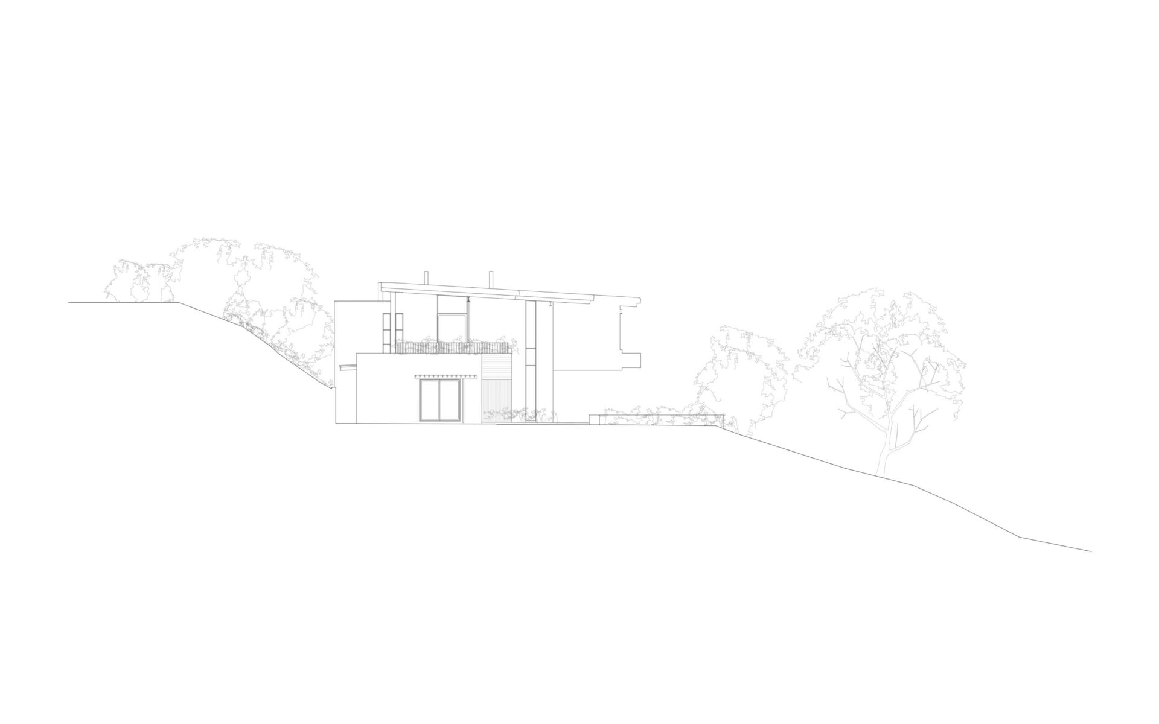
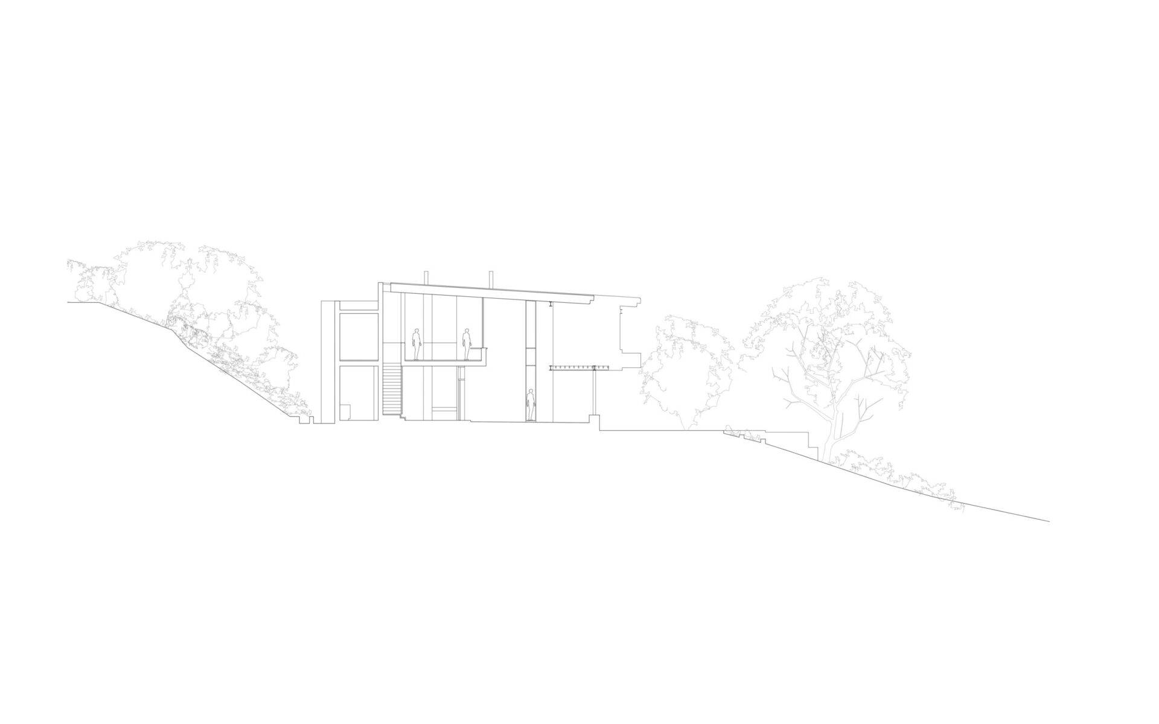
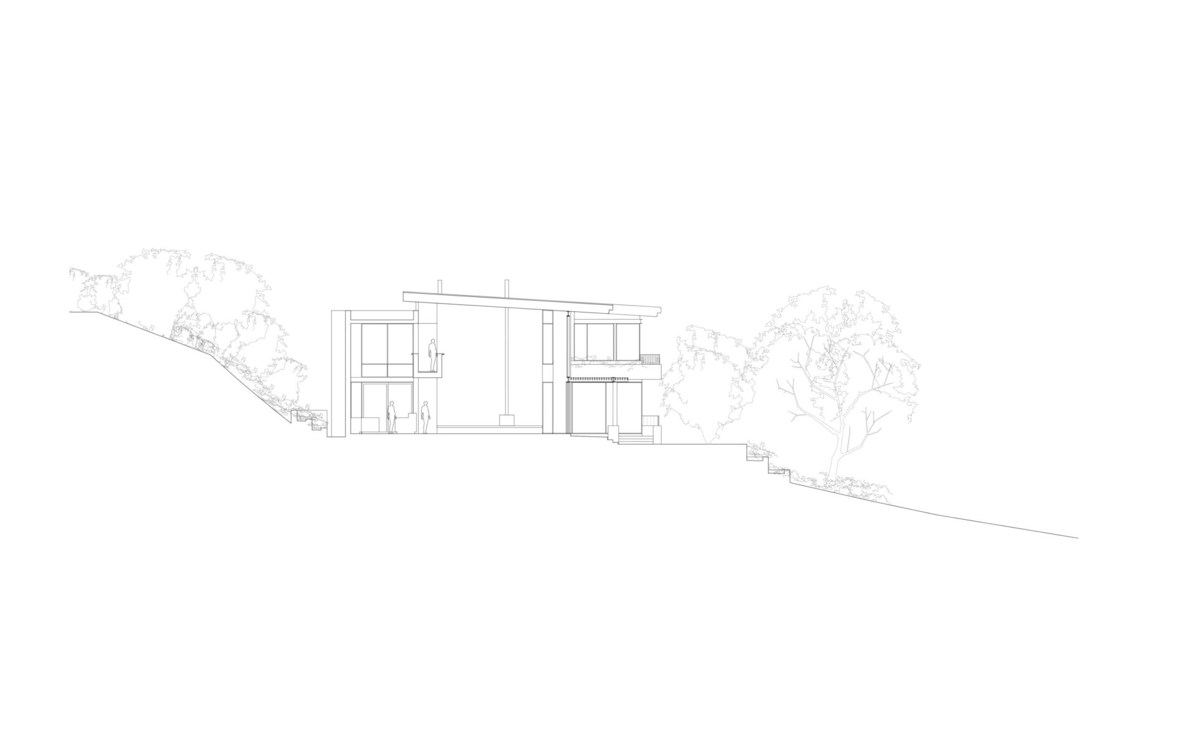
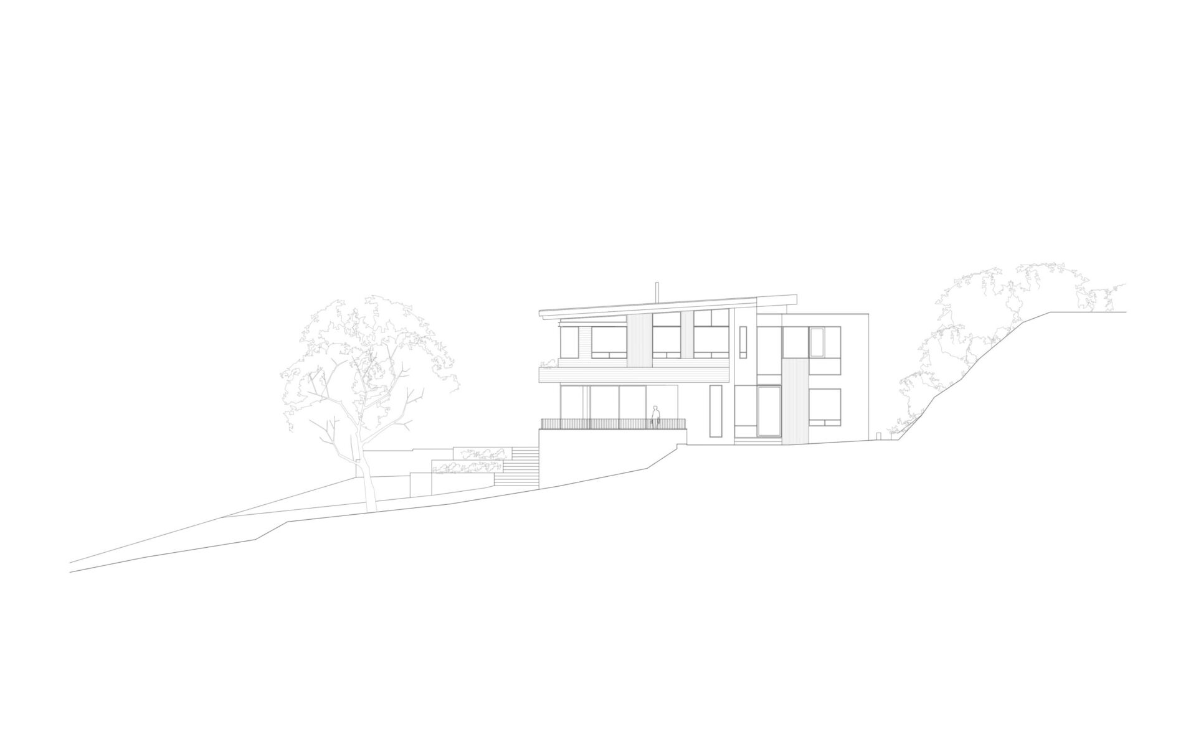
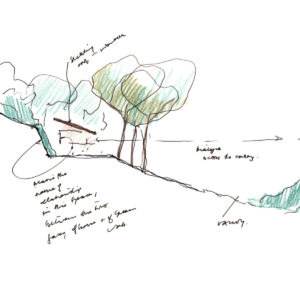
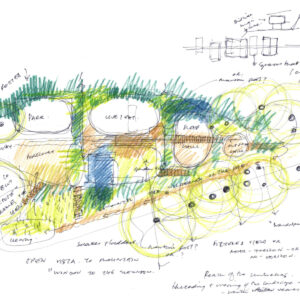
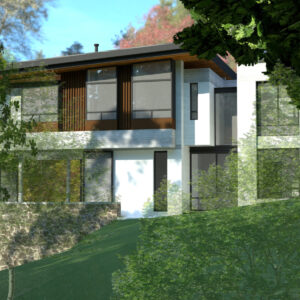
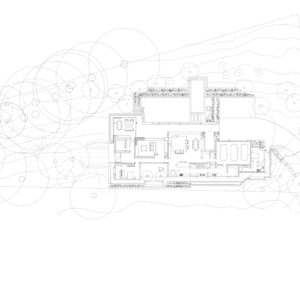
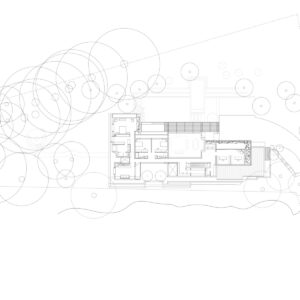
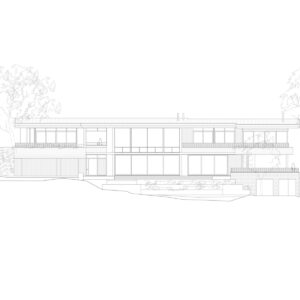
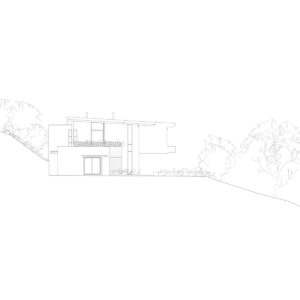
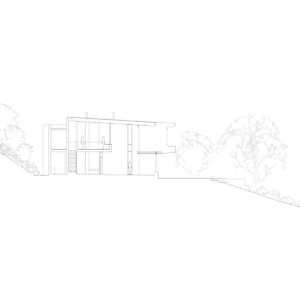
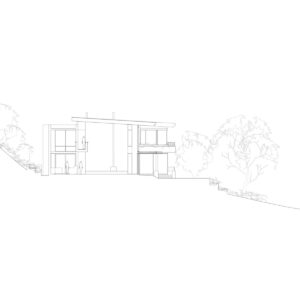
The project entailed extensive renovations to this home, nestled in a sloping site below the road, with sweeping views of the forested Table Mountain. Connections to the site’s indigenous garden and stone pine forest were enhanced, the visual link across to the mountain maximised, and natural light into the site optimised. The house comprises a series of indoor and outdoor rooms along a spine, with an internal upstairs-downstairs path through working, living and bedroom spaces. A rear courtyard introduces natural light into the deeper spaces. Off-shutter concrete, stone, painted brick, hardwood and glass, together with an expansive and gently-sloping mono-pitch roof, create the perception of a natural habitat set in the sheltering canopy of trees which weathers into its context over time.